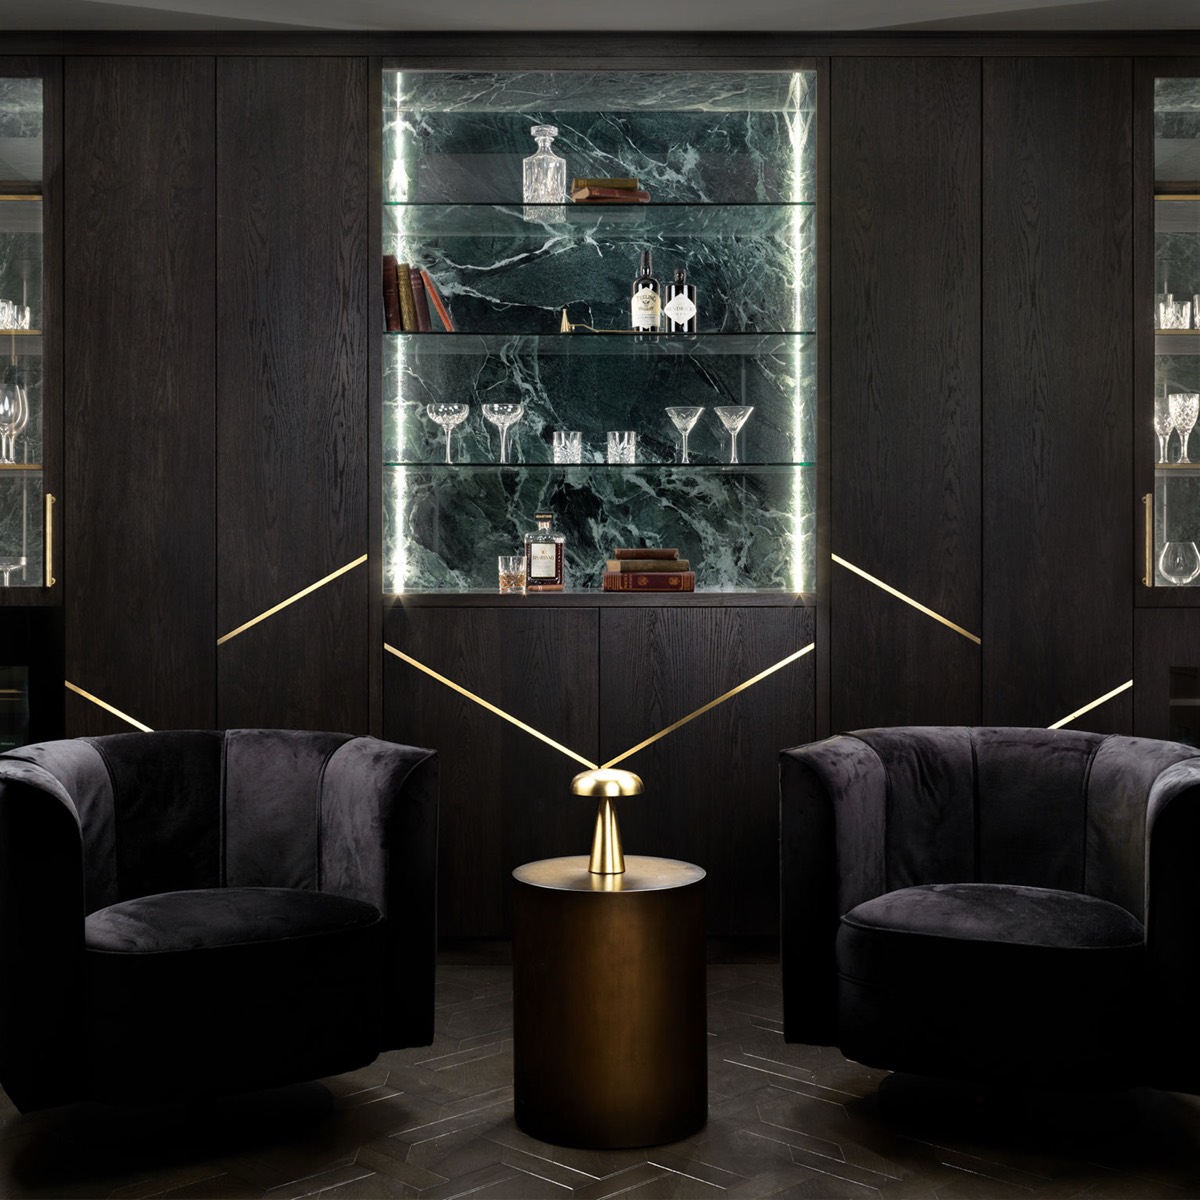
Interior Architecture
Our Interior Architecture service is best suited to clients looking to build from scratch, reconfigure the interior of an existing building, or add an extension. This applies to residential properties, commercial/hospitality spaces, and show homes. We design and oversee the project from start to completion with full site and project management. This typically includes:
- Consultation and site survey
- Layout and spatial design
- Design concept
- Detailed design drawing pack
- Specification schedules
- Tendering & site management
- Styling upon completion
We recommend getting in touch with us, when possible, at least five months before you’re due to start on site. The design process can sometimes be underestimated in terms of the time it takes to finalise a concept and then complete a drawing package for your tradesmen to work from. The interiors of your space is one not to rush as it’s the end result of all your hard work, so the sooner you get in touch with us, the better the experience for you and your team. Drop us an email with information about your project, floor plans, your build timeline, and your interior style, and we can arrange an initial Zoom call to discuss further.
What We Do
Concept
The initial and one of the most important stages in the project is the concept phase where we establish the brief of the project and the desired end goal for the client, both functionally and aesthetically. We tell the story of how their space will look and feel through detailed floor plan drawings, mood boards, and 3D sketches.
Detailed Drawings
After the initial design pack is signed off, we move on to undertaking a very comprehensive and meticulous drawing package that allows all trades and professionals to carry out the works to the proposed property. We pride ourselves in the level of detail that these floor plans and 2D elevations include to really give the client an exact representation of how elements will look on site.
Furniture + Finishes Sourcing
Along with the drawing package, all materials throughout the project are sourced, from flooring, stone and tiles through to fabrics, paint colours, and hardware. Mid-way through the Detailed Design phase we will have a sample meeting to allow the client to review and approve these details. As well as the finishes, all furniture, lighting, and sanitaryware are sourced and schedules of items listed are issued to the client for review and sign off.
Tender
With the use of the approved drawing package and schedules of materials, we liaise with the relevant professionals to collate all costs required to carry out the project. We draw up our own cost documents as well as work closely with the client’s Quantity Surveyor to try and achieve the best possible result for their budget.
Project Management
Once all associated costs are signed off by the client, we move forward with on-site project management during the construction phase. Working alongside the client’s team, whether that includes an Architect or Quantity Surveyor, we liaise with the appointed Contractor and Engineers as well as joiners, floor fitters, stone suppliers, and upholsterers. Our presence on site is to ensure the detail drawn up is carried out to the millimetre.
Art + Accessory Selection
Once all furniture is in place we provide final art curation and accessory selection before photographing the finished project.
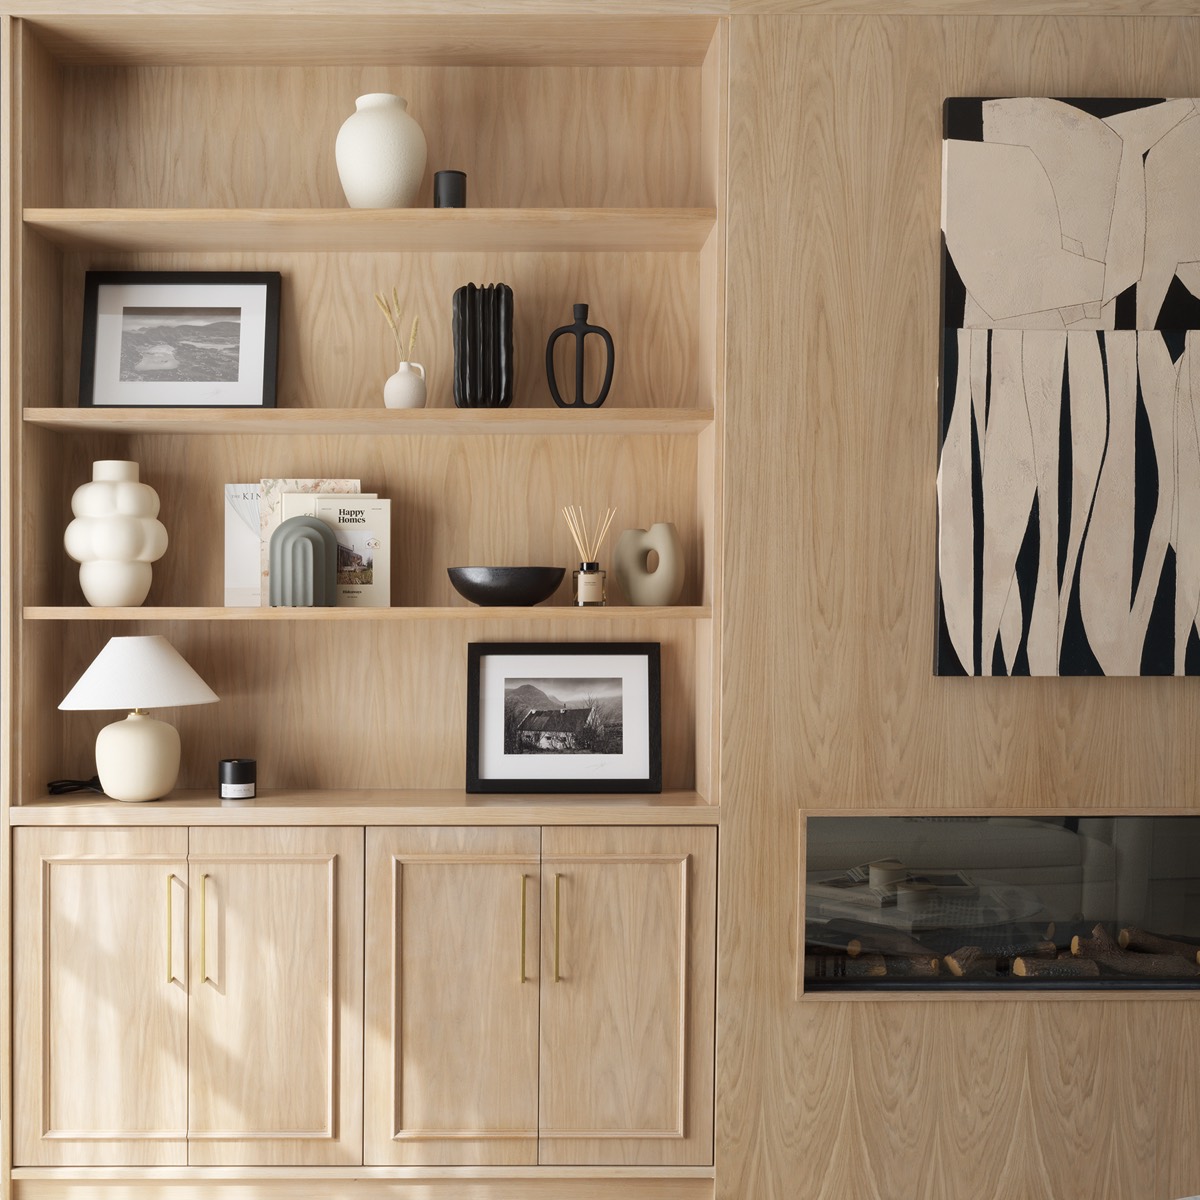
Interior Consultation
The Interior Consultation service is best suited to a client looking to freshen up their existing interiors through colours, layout improvements, additional furniture/lighting, or just needing help with pulling the overall scheme together. There is no project management within this service but we will provide you with all the information you need to carry out the design whether you’re a private home owner or busy business owner. The interior consultation service includes:
- Initial consultation in your property
- A detailed design guide including room layouts, moodboards, hand sketches and 3D renders, furniture and lighting shopping lists, colour and finishes schedules, as well as tender/cost document templates and a recommended suppliers list
- Design presentation in our office in Ballsbridge
Priced from €2,850+VAT for private residential projects, additional rooms on top of the standard 3 room pack are charged at €900+VAT per room. Commercial consultations start at €3,350+VAT with additional rooms charged at €1,150+VAT per room/area. If a measurement survey is required, a fee of €100+VAT per room is applied. Additional charges may apply depending on location. Get in touch for a formal fee proposal.
Online Interior Consultation
The same package as above will apply but all communication is done via online channels.
- Initial consultation via Zoom
- A detailed design guide including room layouts, moodboards, hand sketches and 3D renders, furniture and lighting shopping lists, colour and finishes schedules, as well as tender/cost document templates and a recommended suppliers list
- Design guide and brief emailed over to you
Private residential consultations priced at €2,550+VAT (digital floor plans must be provided). Additional rooms on top of the standard 3 room pack are charged at €800+VAT per room. Commercial projects are priced at €1,050+VAT with additional rooms/areas charged at €950+VAT per room.
Due to existing project timelines, we can only take on a certain amount of Interior Consultations a month. However, do get in touch and we’ll let you know whether we’ve reached capacity. When enquiring, tell us a bit about your project, your interior style, and the location of the property.
FAQ
Can I add on a room to the Interior Consultation package?
Yes. The initial package covers three rooms, and you can add as many rooms on top of this which are charged at €900+VAT for in-person consultations, and €800+VAT for online consultation.
Do you oversee the design you provide in the Interior Consultation package?
No, this would only be offered as part of our Interior Architecture service. The pack we provide you is completed in a way that will guide you through completing the design yourself, with the help of layouts, sketches, suppliers, and trades contacts.
When will I receive my pack after our first Interior Consultation meeting?
Depending on the scope of works it could be between 4–8 weeks. The team will discuss deliverable timelines with you once you’re booked in.
Do you have preferred suppliers you are affiliated with when sourcing furniture?
When sourcing furniture, lighting, and accessories for our projects, we use multiple suppliers throughout Ireland and Europe so we’re not limited in style when coming up with a design solution for you.
How much do you charge for the Interior Architecture service?
There is no set fee for us to design and project manage a renovation, it all depends on the scope of works involved. Once we’ve had a thorough introductory call with you, we’ll issue you a fee proposal to review.
Do you handle planning applications if we’re looking to extend?
Unfortunately not, you will have to approach a registered architect to do your initial extension layout drawings and planning application, and then we’ll be able to help with the internal configuration and design.